

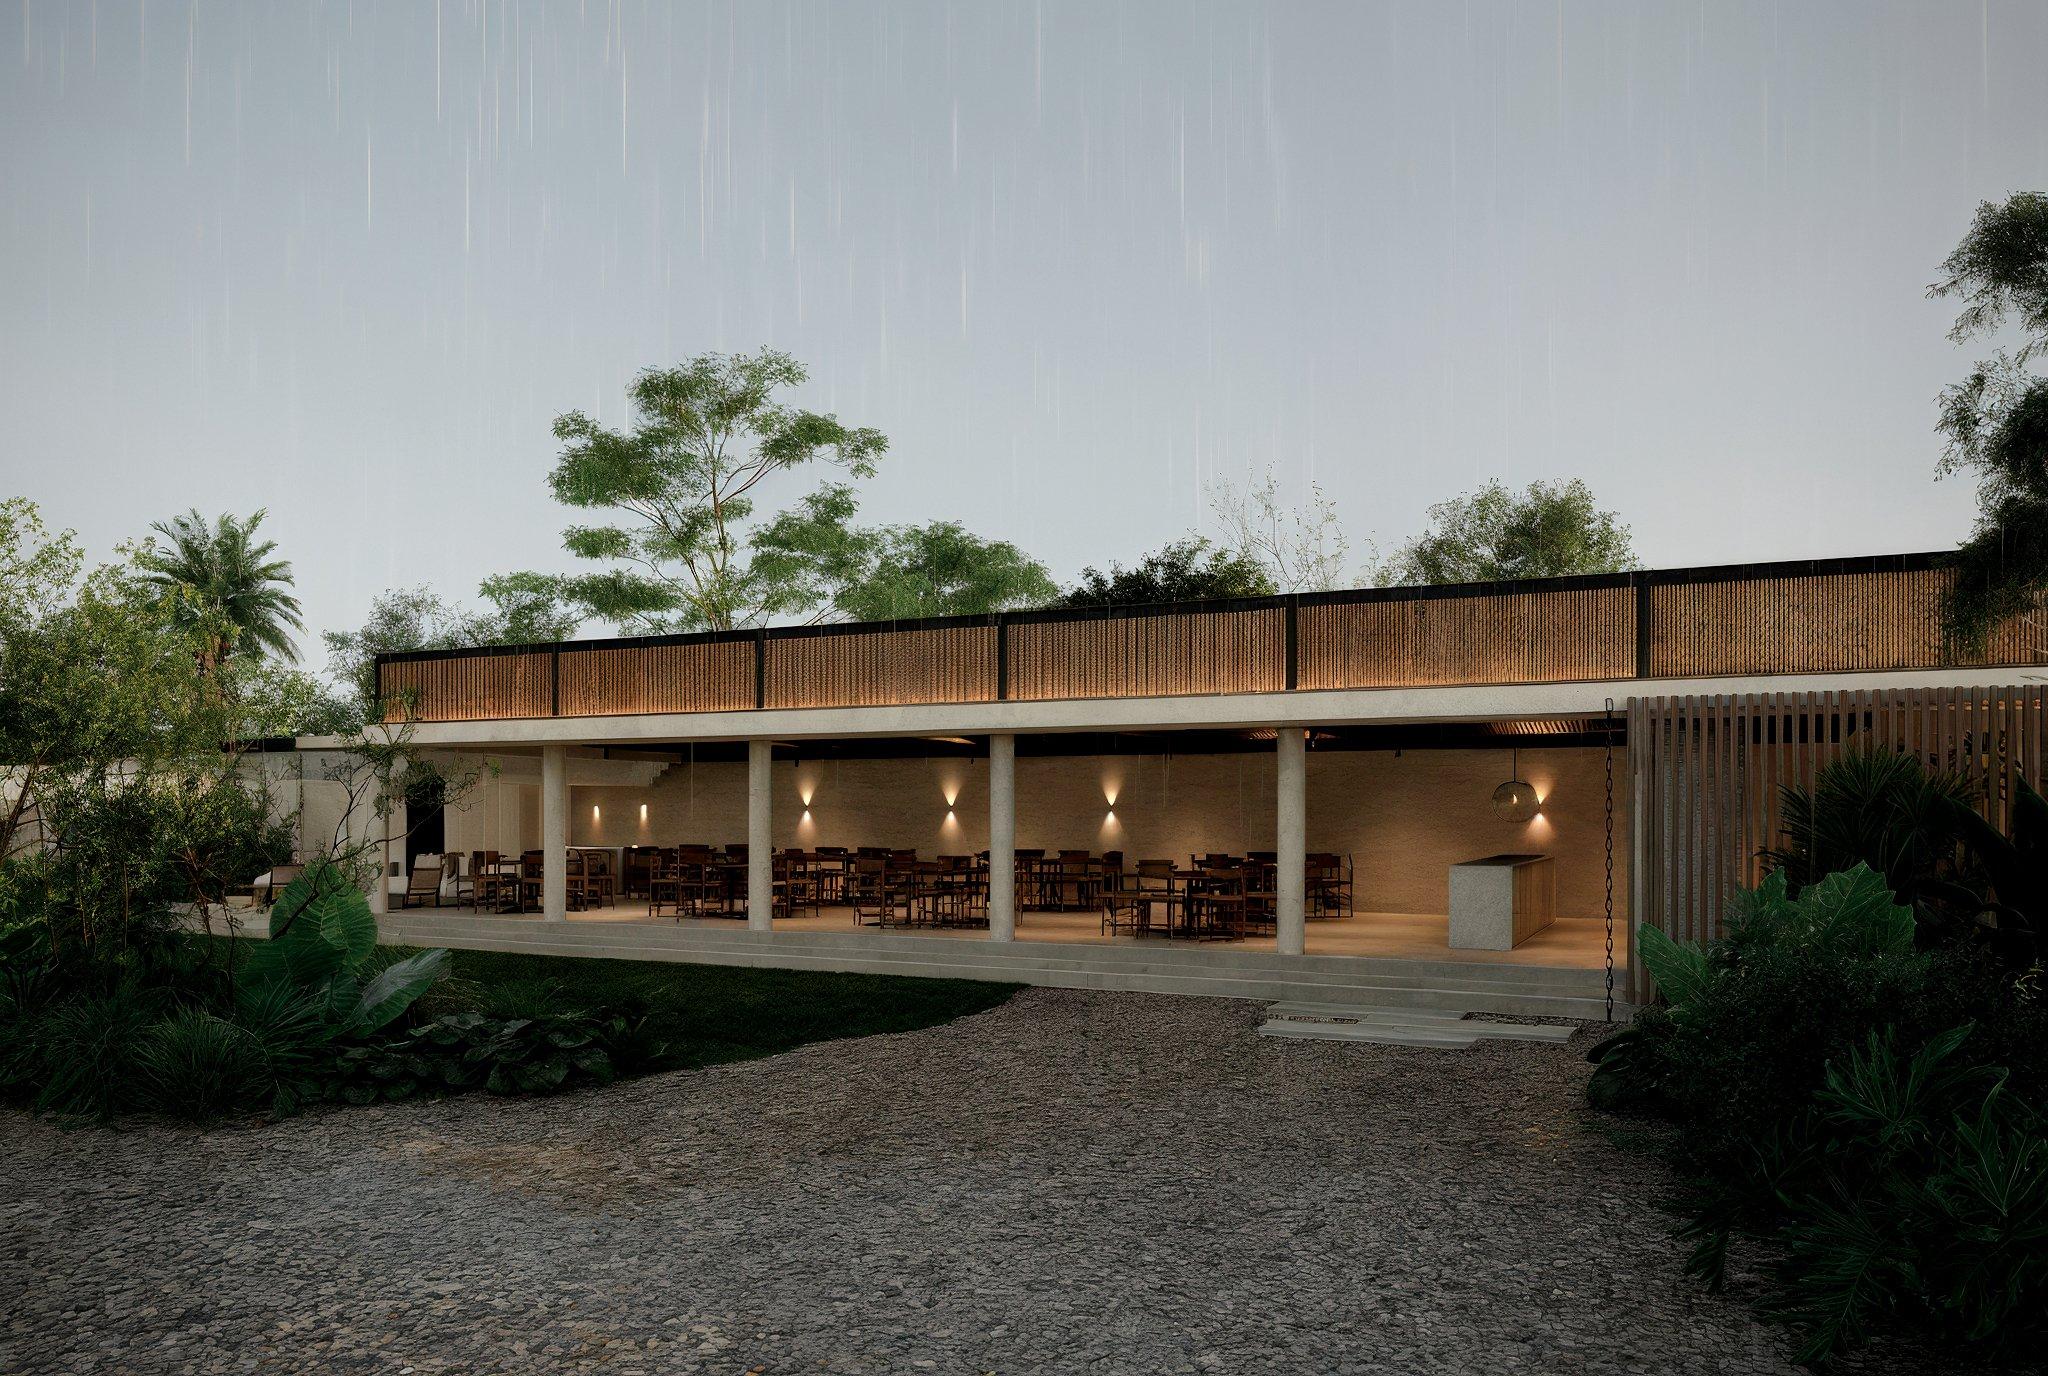
Architecture through collaboration.
UNOMA · Practice based in Cancún, MexicoArchitecture through collaboration.
UNOMA is a multidisciplinary architecture practice founded on the belief that better projects emerge when a clear idea is enriched by different perspectives. We approach architecture as a process shaped by context, people, materiality and collaboration, seeking continuity between the first intention and its final expression.
Between idea and form.
Every project begins with an idea. Our role is to understand it, question it and develop it with enough clarity to guide every decision that follows — from space and materiality to technical resolution and execution. We do not pursue a single aesthetic formula. We believe each project should respond to its own context, program and users while maintaining a rigorous and coherent design process.
We look for coherence, not repetition.
Why the parenthesis.
A space for ideas to meet.
The parenthesis was originally conceived as the union between what we are and what we create — between an idea and the form it eventually takes. Over time, it became more than a graphic symbol. It began to represent the way UNOMA approaches architecture: as a space where ideas, people and disciplines come together to shape something new.
The parenthesis stays. What happens inside it changes.
A multidisciplinary framework.
Each project requires a different combination of knowledge, perspectives and disciplines. UNOMA acts as the common frame — bringing together the collaborators required by each commission while maintaining a clear design direction throughout the process.
Architecture
Space, structure and context.
Interiors
Material, atmosphere and experience.
Landscape
Nature as part of the architecture.
Furniture
Detail at the scale of the body.
Urbanism
Architecture beyond the individual building.
Construction
From design intention to materialization.
Specialist disciplines are integrated through selected collaborators according to the requirements of each project.
Built through collaboration.
UNOMA works through a flexible network of specialists selected according to the needs of each project. Architects, interior designers, landscape designers, engineers, visualizers, lighting specialists, fabricators and construction professionals can become part of the process when their expertise strengthens the project.
Different disciplines contribute. UNOMA maintains the direction.
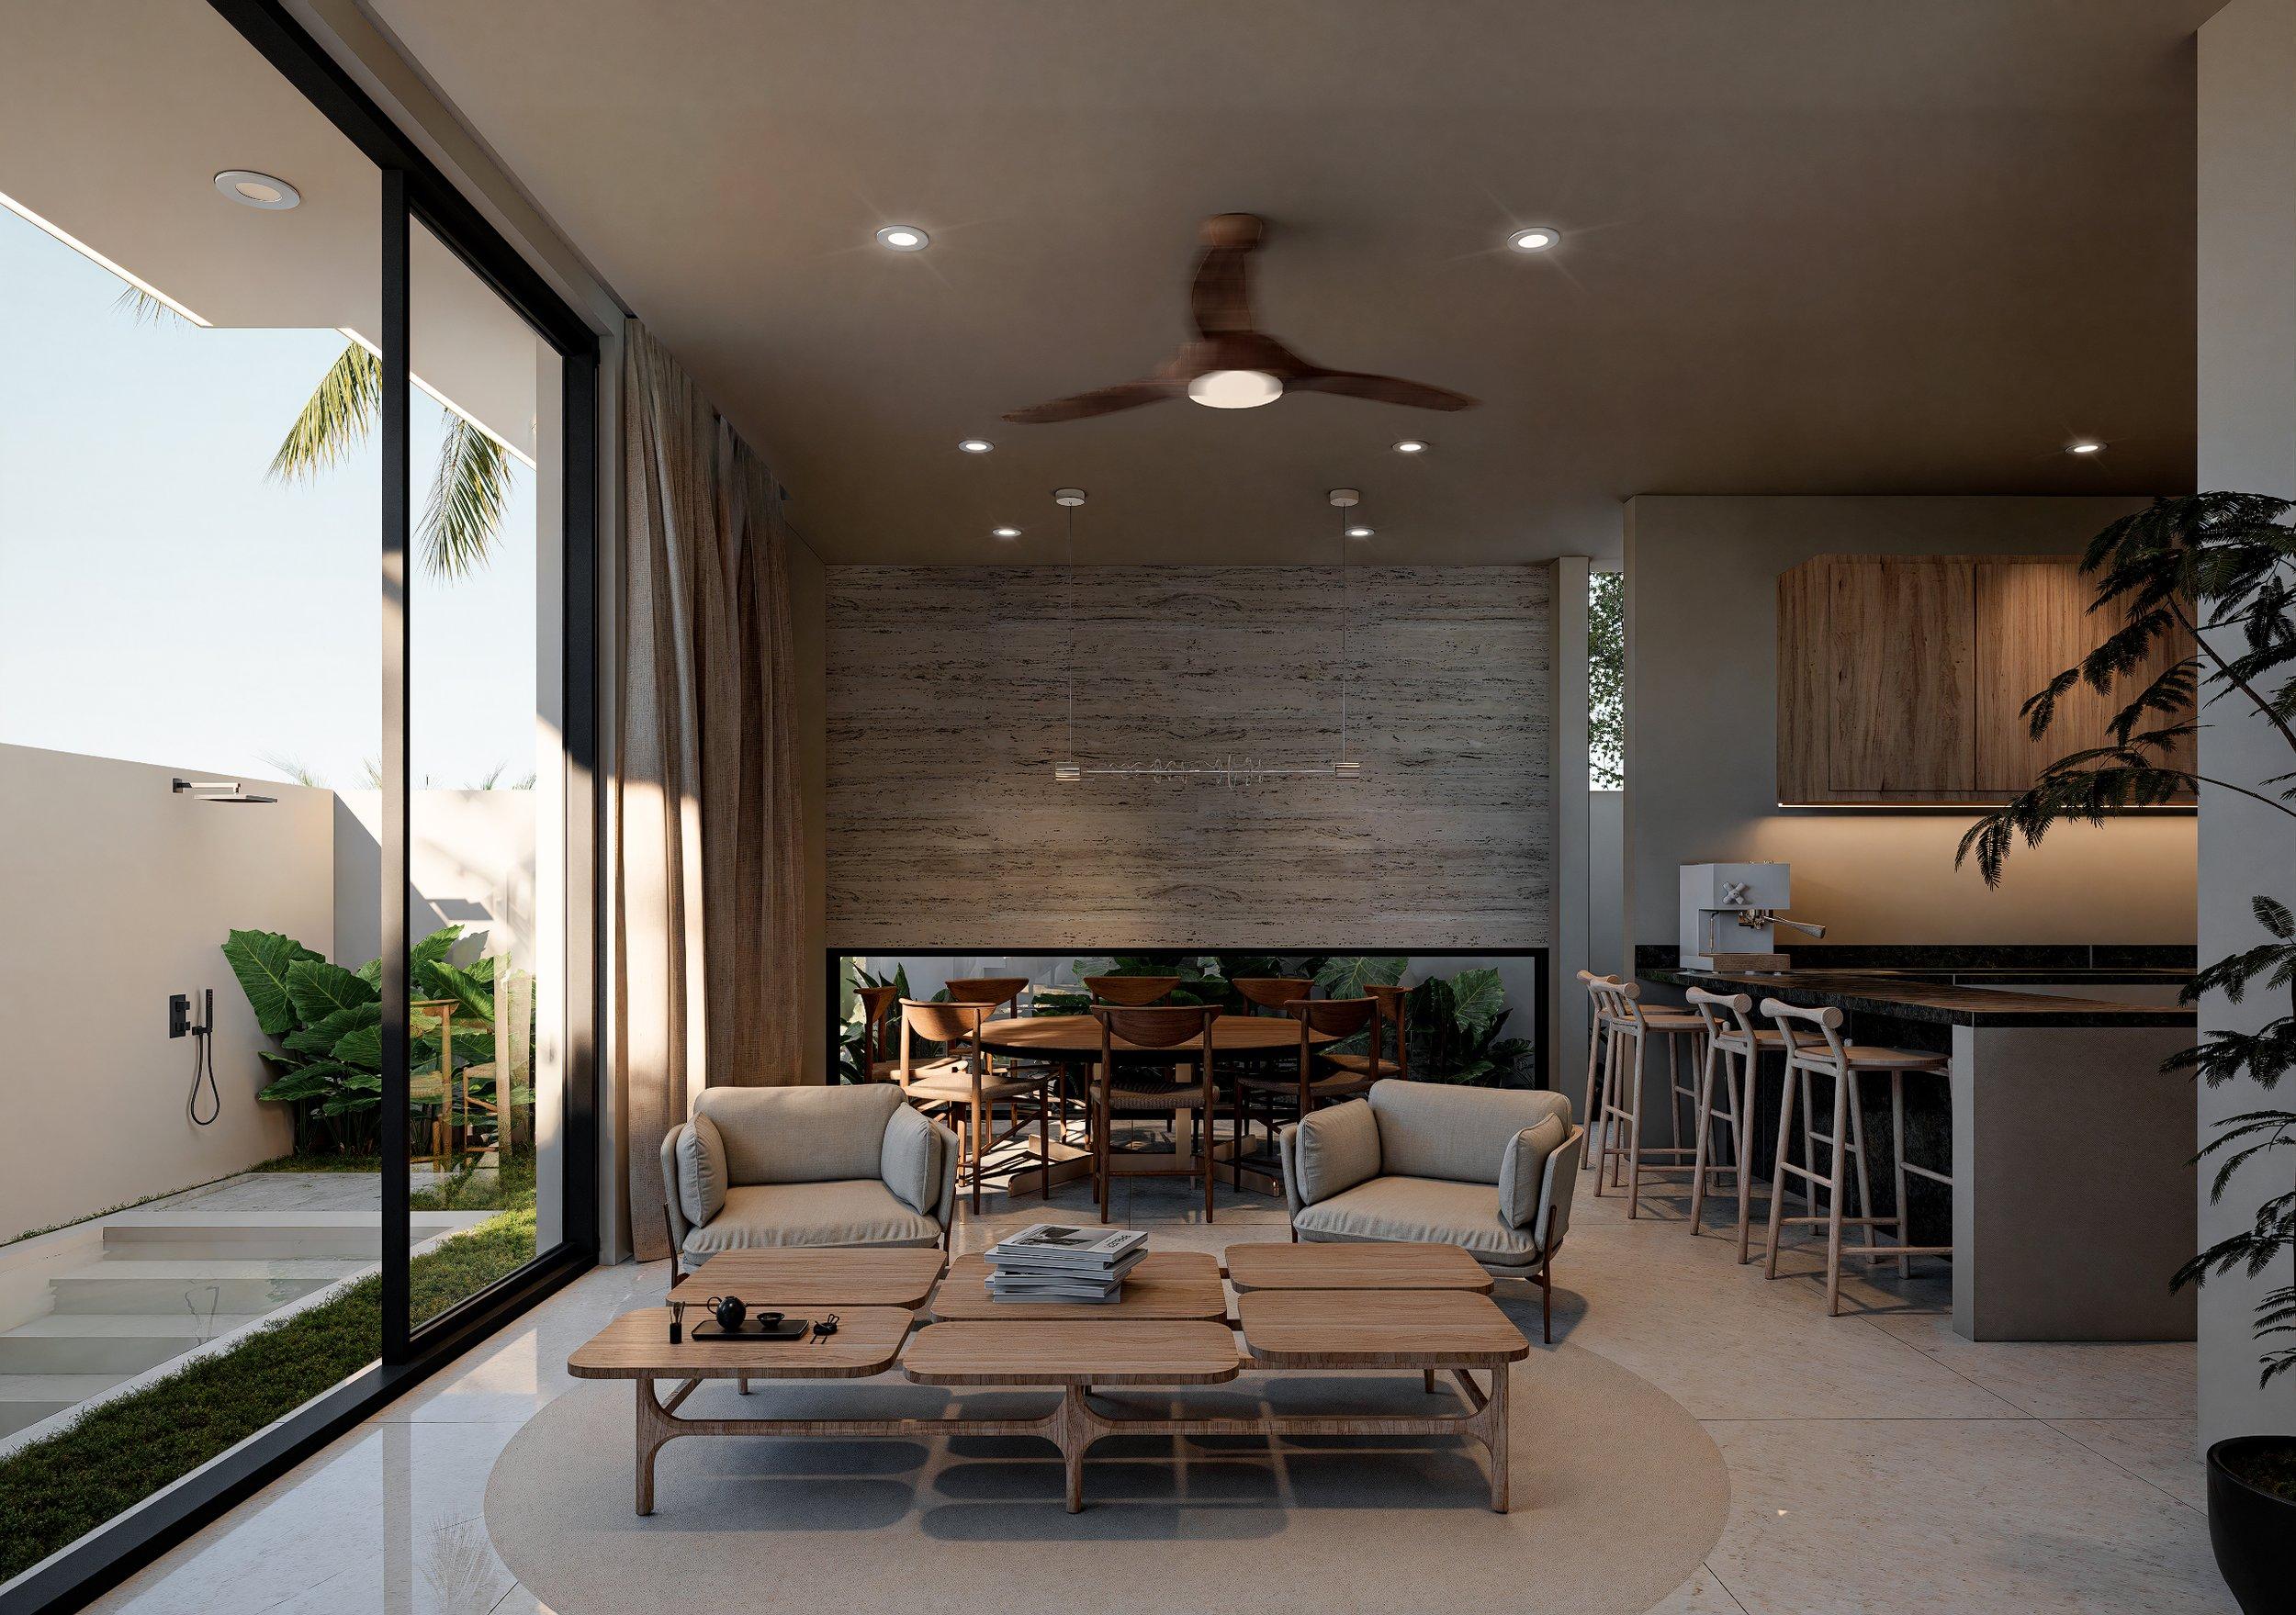
From idea to materialization.
Our involvement can evolve according to the scale and requirements of each project, from early conceptual thinking to design development, technical coordination and the transition toward construction.
- 01
Listen
- 02
Define
- 03
Design
- 04
Develop
- 05
Coordinate
- 06
Materialize
Capabilities.
Architecture
- Concept Design
- Architectural Design
- Design Development
- Executive / Construction Documentation
- Renovation & Adaptive Design
Interiors
- Interior Architecture
- Space Planning
- Material & Finish Selection
- Custom Furniture Design
- FF&E Design Direction
Visualization
- Architectural Visualization
- 3D Design Development
- Concept Imagery
- Animation & Visual Storytelling
Project Coordination
- Multidisciplinary Coordination
- Consultant Integration
- Design Management
- Technical Coordination
Specialist Collaboration
- Landscape
- Structural Engineering
- MEP Engineering
- Lighting Design
- Furniture / Fabrication
- Construction
Specialist disciplines are integrated through selected collaborators according to the requirements of each project.
Design to build.
Our long-term approach is to reduce the distance between design and construction. Through coordination with specialized builders, contractors and technical partners, we seek to protect the original design intention as projects move toward execution.
Residential · Commercial · Retail · Wellness · Interiors · Landscape
Our work currently spans different scales and programs while remaining open to new typologies and design challenges.
One frame.
Multiple disciplines.
One direction.